Prime Construction and Interior provides 3D design services in Hyderabad that help clients see their future space clearly before a single brick is laid or a single piece of furniture is ordered. A flat drawing can be hard to read, and many property owners struggle to picture proportions, colours, and finishes from lines on paper. Realistic 3D visuals solve this problem by showing exactly how a home, villa, apartment, or office will look from every important angle. Our design team builds detailed three-dimensional models based on your plans, measurements, and preferences, then turns them into lifelike images and walkthroughs you can review at your own pace. This makes it easier to spot problems early, compare options confidently, and make decisions without guesswork. Changing a wall position, colour, or material on screen costs far less than changing it on site, which is why 3D visualisation has become such a practical step for modern projects. We take care to keep every model accurate to real dimensions and real materials, so what you see on screen is a reliable preview of the final result. For property owners in Hyderabad who want clarity, confidence, and fewer surprises, our 3D design work offers a dependable starting point.
Prime Construction and Interior’s 3D design work covers everything from exterior views and floor plans to room-by-room renders and animated walkthroughs. We prepare each visual with attention to lighting, texture, and scale, so shadows, reflections, and finishes look natural rather than artificial. Clients can request changes to colours, materials, layouts, or furniture placement, and we update the model until the design feels right. Because the visuals are shared before work begins, families, business partners, and contractors can all review the same picture and agree on one direction. The result is a smoother planning stage, clearer communication, and a final build that matches what everyone expected from the start. Every project we handle in Hyderabad follows this same careful process, from small apartments to large commercial spaces.
We convert flat 2D layouts into clear three-dimensional floor plans that show room sizes, furniture placement, and movement space in a way anyone can easily understand.
Our team creates realistic exterior visuals showing building shape, facade finishes, colours, and surroundings, helping you judge the outside look of your property before construction.
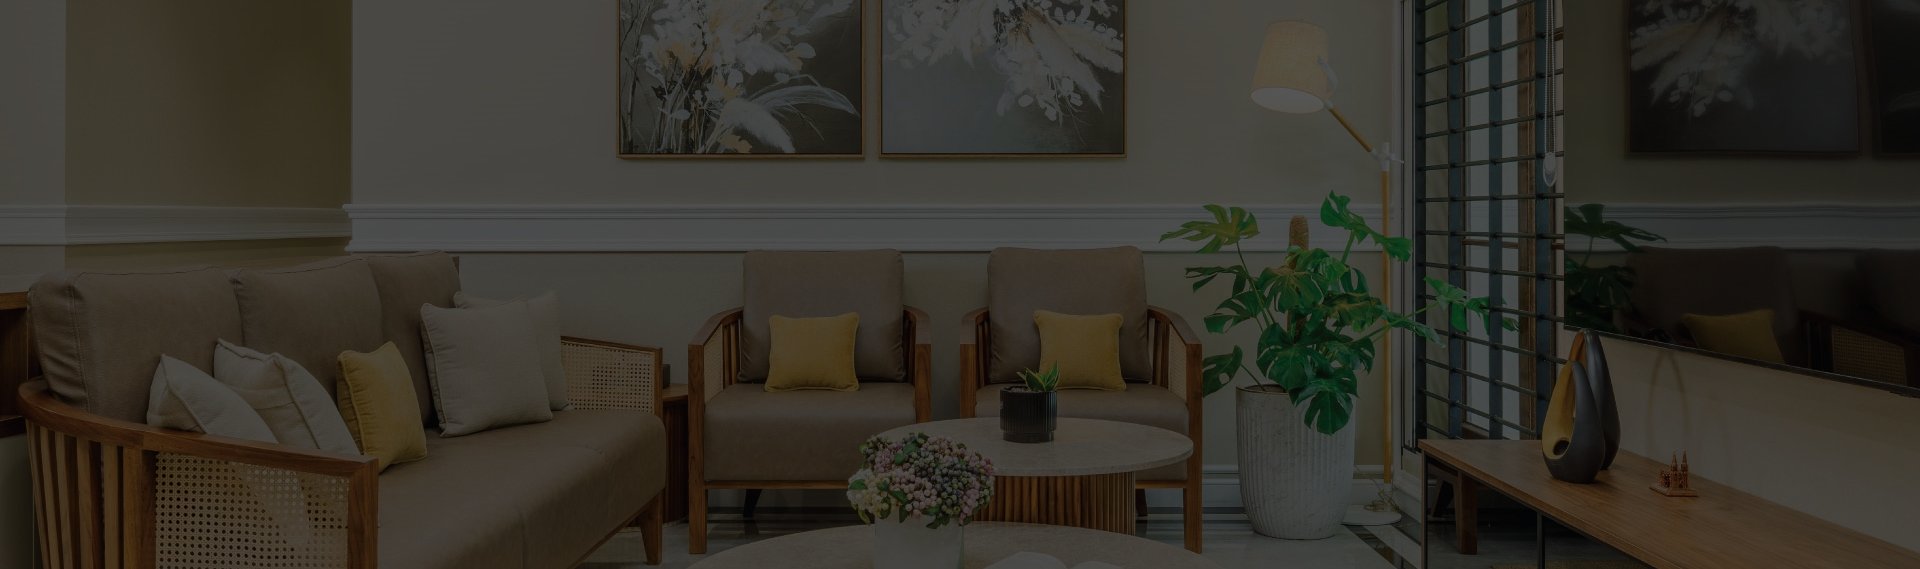
We produce lifelike room views with furniture, flooring, wall colours, and décor, so you can see how each space will feel before any work starts.
Using accurate lighting, textures, and materials, we create high-quality images that closely resemble real photographs of the finished space, helping clients judge quality.
We prepare short animated walkthroughs that guide you through the property room by room, giving a natural sense of space, scale, and layout flow.
We show how different finishes, paint shades, and flooring options look together in 3D, so you can compare choices and pick combinations with confidence.
We simulate natural daylight and artificial lighting inside each model, helping you understand how brightness, shadows, and mood change through the day.
We update the 3D model based on your feedback, adjusting layouts, colours, and details until the visual matches exactly what you want to build.
Families planning a new home can see the final look in advance, avoiding costly changes and making confident decisions about layout, colours, and finishes.
Developers can use realistic 3D visuals to present apartment and villa projects clearly to buyers, helping them understand the product and decide faster.
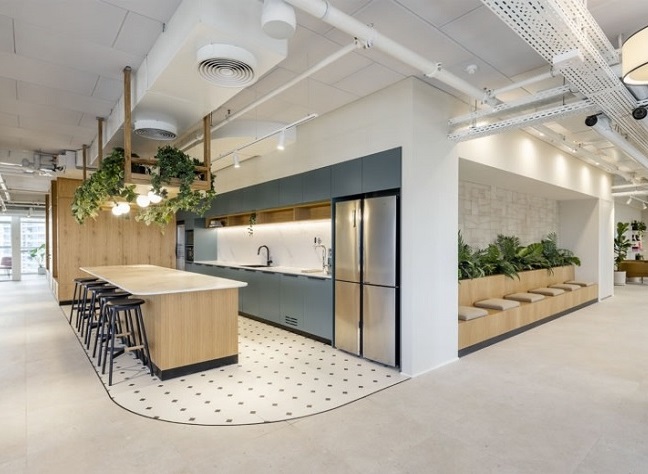
Owners of offices, clinics, or showrooms can preview their workspace in 3D and confirm layouts and branding before investing in actual setup.
Investors can use 3D visuals to test layout ideas and present a property’s potential clearly to partners, tenants, or future buyers.
People who find technical drawings confusing benefit from easy-to-read 3D images that explain the design clearly without needing any technical background.
When you choose us for 3D design, you get visuals built around real measurements and real materials, not generic stock-style images. Prime Construction and Interior study your plans and requirements carefully so each model reflects your actual project. Our designers explain every visual in simple language and walk you through the details, making sure you understand what you are approving. This careful attention reduces confusion, speeds up decisions, and gives you a clear picture long before construction or setup begins.
Working with a team based in Hyderabad means quicker discussions, easier meetings, and visuals that suit local building styles and property types. We understand the layouts, space limits, and design preferences common in the city, which helps us create 3D models that feel realistic and relevant. Revisions are handled promptly, and timelines are shared in advance, so you always know when to expect your visuals. Our straightforward process keeps communication simple and helps projects move forward without unnecessary delays.
Every client has a different taste, budget, and goal, so we shape each 3D design around your specific needs instead of repeating a fixed template. Honest feedback, open communication, and flexible revisions are part of how we work, and we welcome questions at every stage. Choosing Prime Construction and Interior means working with a team that treats your project seriously and takes pride in presenting ideas clearly, accurately, and in a way that helps you decide with confidence.
If you want to see your project clearly before work begins, Prime Construction and Interior is ready to help with detailed, realistic 3D design. Share your plans, ideas, or even a rough sketch with our team, and we will explain how the process works, what to expect, and how long it usually takes. We work with clients across Hyderabad on homes, villas, apartments, and offices. Contact us today to discuss your requirements and take the first step toward a design you can truly visualise.
Call Now


