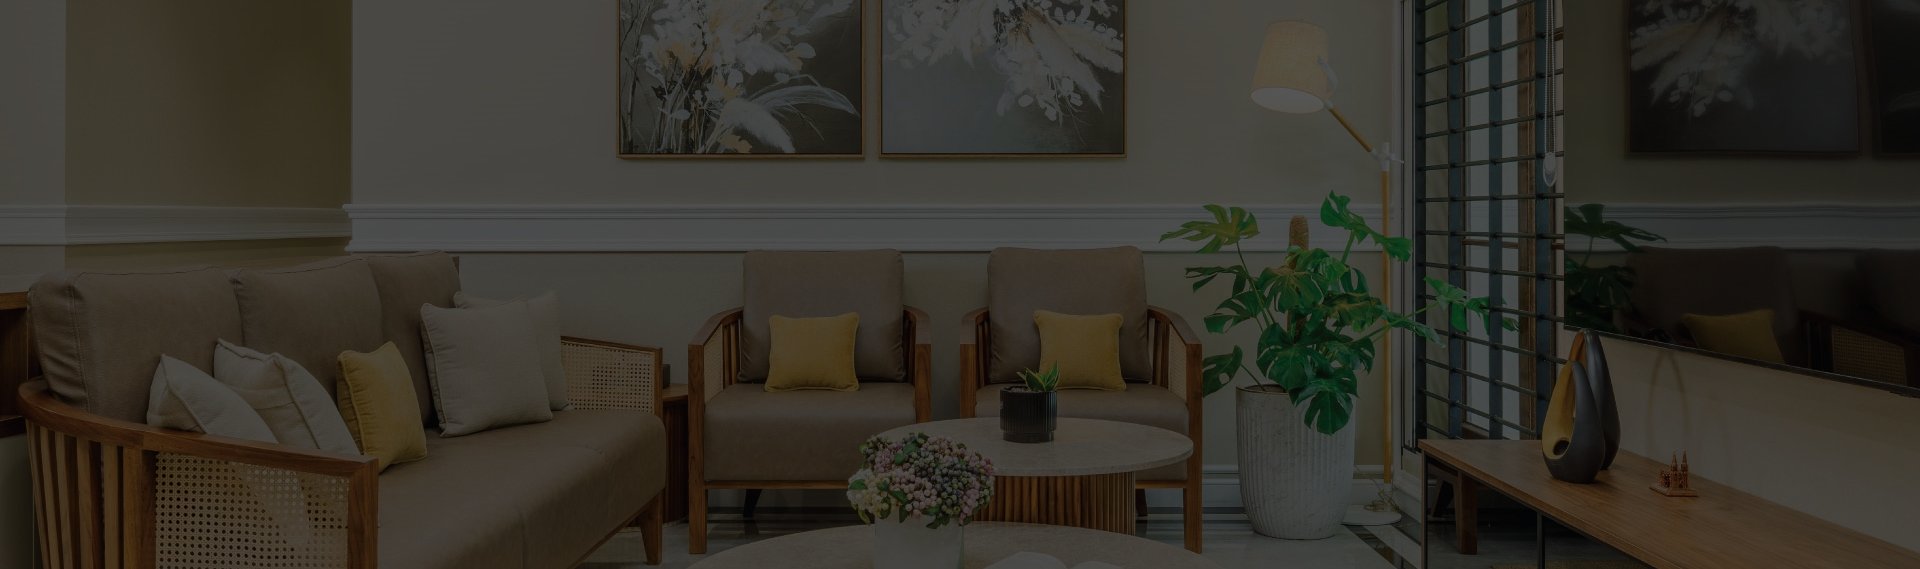
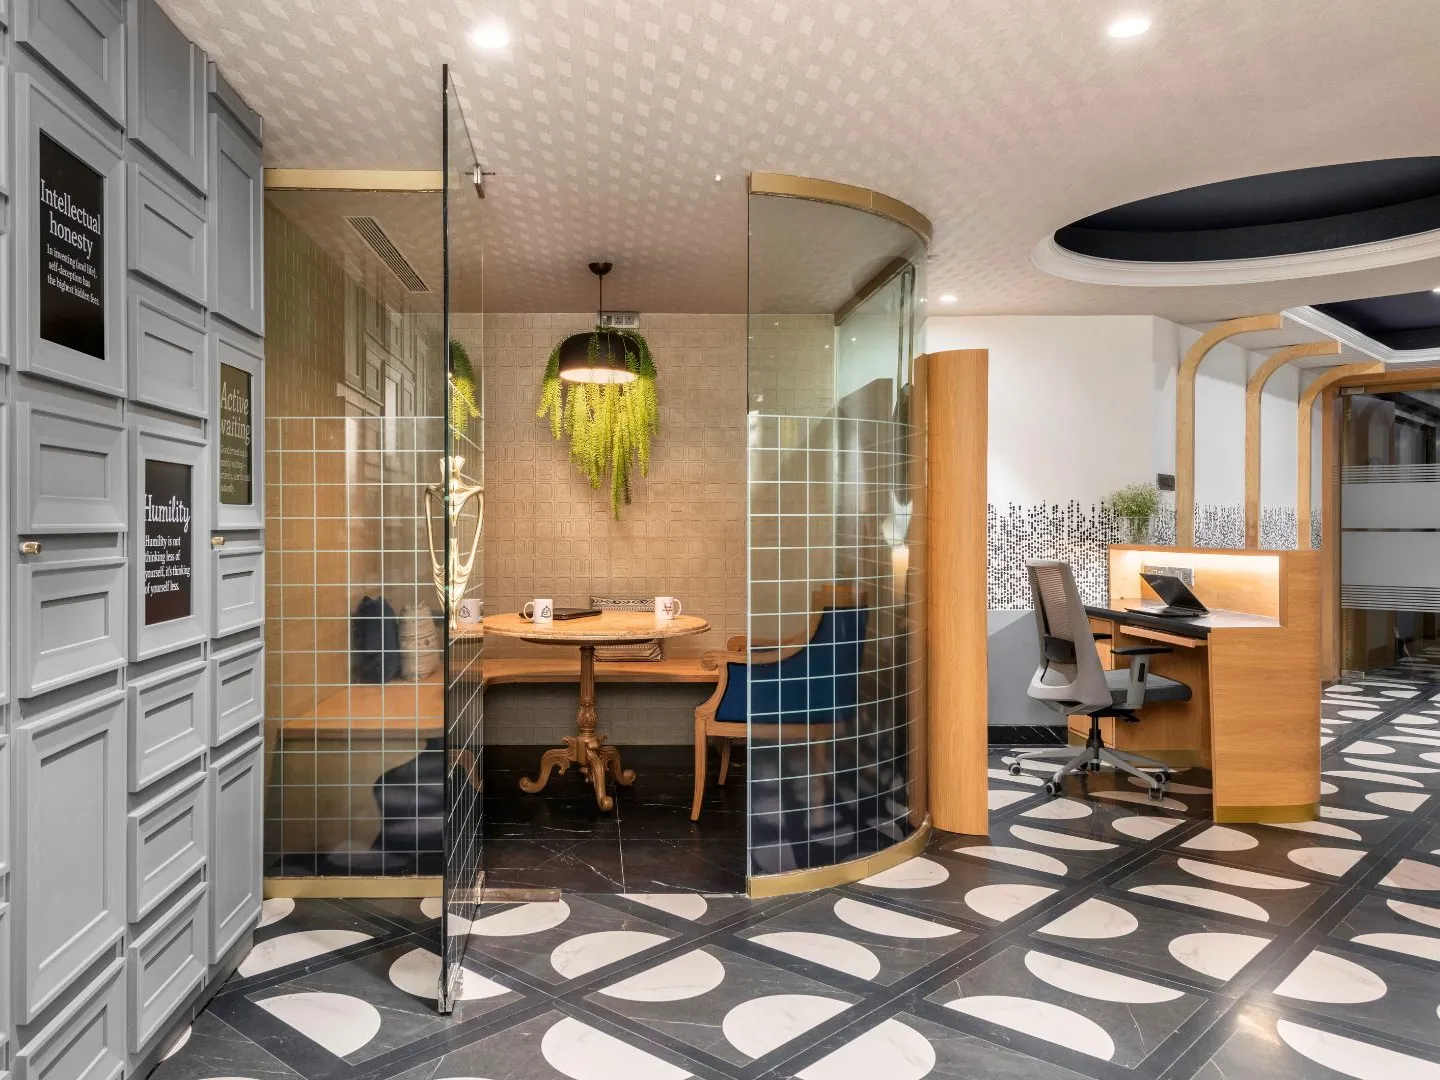
Prime Construction and Interior provides office design services for businesses that want a workspace that supports productivity, reflects their brand, and makes a strong impression on clients and employees. An office is more than rows of desks. Layout affects communication, lighting affects focus, acoustics affect comfort, and even the reception area shapes how visitors judge a company before a conversation begins. Our team plans and delivers office interiors that balance these factors, from small startup spaces to larger corporate floors. We begin by learning how your team works, how many people the space must hold, how departments interact, and how the space may need to grow. These insights guide decisions about cabins, workstations, meeting rooms, storage, pantry areas, and circulation space. We then select materials, furniture, and lighting that suit your brand image and budget, while keeping maintenance simple. We also consider natural light, airflow, and noise control for comfort. Throughout the project, we coordinate the different trades involved so that work finishes with minimal disruption to your business. The result is an office that feels organised, welcoming, and ready for daily use. For businesses in Hyderabad that want a practical, professional workspace delivered on schedule, our team offers clear planning and dependable execution.
Our office design work covers the full fit-out of a workspace, including partitions, ceilings, flooring, lighting, furniture layouts, wall finishes, and branding elements such as logo walls and signage areas. We plan for the practical needs that keep an office running smoothly, such as power and data points, storage, meeting room acoustics, and comfortable seating. Each project is tailored to the size, budget, and working style of the business, whether it is a growing startup, a professional firm, or a large corporate team. Because office spaces in Hyderabad range from compact units in business centres to full floors in commercial towers, we adjust our planning to suit each location and lease conditions. Every design decision is made with productivity and comfort in mind.
We analyse headcount, team structure, and daily workflows to create layouts that improve movement, communication, and space efficiency while leaving room for future growth.
We design private cabins and open workstations with comfortable dimensions, storage, and cable management, helping employees stay organised and focused throughout the working day.
We plan meeting and conference rooms with suitable seating, acoustics, display setups, and lighting so discussions run smoothly and client presentations create a professional impression.
We design welcoming reception areas with branding elements, comfortable seating, and clear visitor flow, giving clients a confident first impression of your business.
We plan ceilings and lighting that reduce screen glare, support focus, and keep work zones, corridors, and meeting spaces bright, comfortable, and energy efficient.
We use glass, wooden, or gypsum partitions and sound-absorbing materials to separate spaces, control noise, and keep teams focused without making the office feel closed in.
We design pantries, breakout zones, and storage rooms that give staff comfortable spaces to rest and keep files, supplies, and equipment organised and easy to reach.
We choose office furniture, colours, and branding elements such as logo walls and signage so the workspace reflects your company identity and supports comfortable, ergonomic use.
We carry out the planned work on site, coordinating carpentry, ceiling, flooring, electrical, and finishing trades to complete your office with minimal interruption to business.
New and expanding businesses benefit from efficient layouts that make the most of limited space and can adapt as the team and operations grow.
Technology and corporate firms benefit from organised workstations, reliable cable routing, and collaborative zones that support large teams and project-based work.
Law firms, accounting practices, design studios, and consultancies benefit from private cabins, discreet meeting rooms, and a refined look that builds client confidence.
Owners shifting to a new office or taking a fresh lease benefit from a planned fit-out that makes the space ready for work quickly.
Operators of shared offices benefit from flexible layouts, durable materials, and attractive common areas that keep members comfortable and spaces easy to maintain.
When you choose Prime Construction and Interior for office design, you get a team that knows a workspace must work for the business first and look good second. We ask practical questions about your team, workflow, and growth plans before suggesting layouts or materials. Our site team manages the work in a clear sequence and keeps you updated on progress, so you can plan your move-in without guesswork. We also pay attention to durability, so your office stays presentable for years.
Hyderabad is home to startups, IT companies, consultancies, and established businesses, and each has different expectations from its office. Our familiarity with local suppliers, skilled carpenters, and commercial building norms helps us plan realistic timelines and avoid unnecessary delays. We discuss the budget, scope, and schedule before work begins, so there are no surprises later. We also plan work to limit noise and disruption, particularly when you are shifting into a building that already has other occupants.
Every business has its own culture, and we avoid giving every office the same look. Some companies want a calm, minimal setting, while others prefer energetic, collaborative spaces, so we shape the design around your brand and working style. We keep communication open at every stage. Choosing Prime Construction and Interior means choosing a team that listens, plans carefully, and respects your budget and timeline, and that takes pride in delivering workspaces your employees enjoy and your clients remember.
If you are setting up a new office or want to improve your current workspace, Prime Construction and Interior is ready to help. Share your requirements, space size, and budget with our team, and we will discuss layout options, timelines, and the next steps clearly. We take up office design projects for businesses across Hyderabad, from small teams to larger corporate floors. Contact us today to start planning a workspace that supports your people and your brand.
Call Now


